

Categories
Arizona Real Estate, Arizona Luxury, Paradise Valley Luxury, Paradise Valley Real Estate, Scottsdale elevated estates, Scottsdale Luxury Real Estate, luxury home design, luxury home buying guide, luxury amenities, luxury architecture, Arizona architecturePublished September 1, 2026
When a Luxury Home Has a Complicated Floor Plan: How to Recognize Functionality Problems

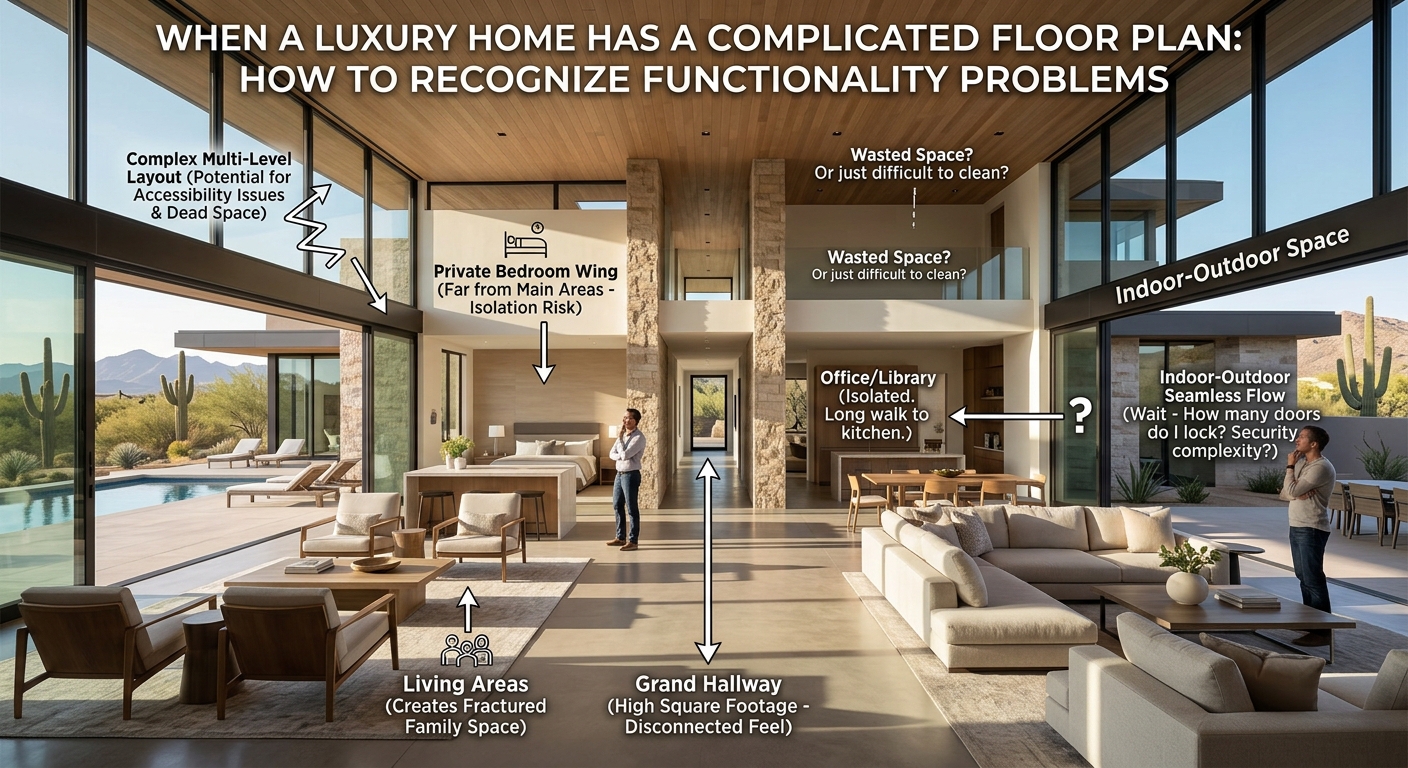
Walk into a luxury home and it's easy to become distracted by what looks impressive.
The soaring ceilings.
The dramatic staircase.
The oversized windows.
The custom kitchen.
The expansive primary suite.
The resort-style backyard.
The stunning finishes.
But there is another question luxury buyers should ask before becoming attached to the property:
How well does the home actually function?
A house can be architecturally impressive and still have a floor plan that creates everyday frustrations.
Perhaps the kitchen is beautiful but too far from the dining area.
Maybe the primary bedroom is separated from the rest of the home in a way that doesn't suit the owner's lifestyle.
A guest suite might be luxurious but difficult to access.
A hallway may consume hundreds of square feet without providing meaningful living space.
Or perhaps the home has so many levels, transitions, and separate wings that simply moving through the property becomes inconvenient.
These issues aren't always obvious during a short showing.
That's why luxury buyers should evaluate not only how a home looks, but also how it lives.
As Mary Murphy of The Murphy Group explains:
"A luxury home should be evaluated as a living environment, not simply as a collection of beautiful rooms. The floor plan has to make sense for the people who will actually live there."
Important: Every buyer has different lifestyle requirements. A floor plan that works beautifully for one household may be inconvenient for another. Buyers should evaluate functionality based on their own daily routines, accessibility needs, entertaining style, household structure, and long-term plans.
👀 1. Don't Let Beautiful Architecture Distract You From the Floor Plan
Luxury architecture can create an immediate emotional reaction.
That is part of the experience.
But don't let dramatic design elements prevent you from examining the layout.
Look beyond:
- High ceilings
- Statement fireplaces
- Designer finishes
- Custom cabinetry
- Oversized windows
- Grand entrances
- Luxury appliances
- Resort-style amenities
Instead, ask:
Where do I enter the home?
Where do I naturally go from there?
How do the main rooms connect?
Where are the bedrooms located?
How far is the kitchen from the dining area?
How does the indoor space connect to the backyard?
A beautiful home still needs a logical flow.
🚪 2. Pay Attention to the Entry Sequence
The front entrance establishes how the entire home feels.
But a grand foyer isn't necessarily a functional one.
Ask whether the entry provides a natural transition into the living areas.
Look for:
- Excessively long hallways
- Awkward door placements
- Rooms that immediately obstruct circulation
- Poor sightlines
- Crowded entry areas
- Difficult furniture placement
- Excessive unused space
A massive foyer may look impressive in photographs but contribute very little to everyday living.
🛋️ 3. Look for Rooms That Don't Connect Naturally
One of the biggest floor-plan problems is poor room-to-room connectivity.
Imagine a typical evening.
You prepare dinner.
You serve guests.
People move between the kitchen, dining area, living room, patio, and pool.
Does that movement feel natural?
Or does everyone have to walk through another room or take a long hallway to get somewhere?
Good floor plans generally make common activities feel intuitive.
🍽️ 4. Examine the Kitchen's Relationship to Other Living Spaces
Luxury kitchens are often major selling points.
But the kitchen itself isn't the only consideration.
Evaluate its relationship to:
- Dining rooms
- Great rooms
- Breakfast areas
- Outdoor kitchens
- Patios
- Pool areas
- Pantry
- Garage
- Mudroom
A gorgeous kitchen located far from the home's primary entertaining areas may not function the way you expect.
Also consider how groceries travel from the garage or delivery entrance to the kitchen.
🛒 5. Think About the Grocery Route
This is an overlooked functionality test.
Imagine arriving home with several bags of groceries.
Where do you park?
How far do you have to walk?
Are there stairs?
Do you pass through multiple rooms?
Is the pantry nearby?
Is the kitchen conveniently located?
A luxury home should be evaluated through ordinary activities—not just special occasions.
🛏️ 6. Examine Bedroom Placement
Bedrooms can create functionality problems when their locations don't match the household's needs.
Consider:
- Primary suite location
- Secondary bedroom locations
- Guest suite access
- Children's rooms
- Distance to bathrooms
- Noise exposure
- Privacy
- Access to outdoor areas
A bedroom next to a busy entertaining space may have different implications than one located in a secluded wing.
🤫 7. Evaluate Privacy Between Bedrooms and Entertainment Areas
Luxury homes often prioritize entertaining.
But entertainment and privacy still need to coexist.
Ask:
Can guests easily reach entertainment spaces without walking through private areas?
Can someone retreat to a bedroom without crossing the main gathering areas?
Can overnight guests maintain privacy?
A floor plan that separates public and private areas can make a large home feel significantly more comfortable.
🚶 8. Count the Hallways
Hallways aren't automatically bad.
But excessive circulation space can become a concern.
Look at:
- Long corridors
- Narrow passageways
- Dead-end hallways
- Multiple connecting corridors
- Large areas dedicated primarily to circulation
Ask whether the hallway serves a meaningful purpose.
Sometimes an architectually dramatic corridor creates a strong visual experience.
Other times, it simply adds distance between rooms.
🪜 9. Pay Attention to Multiple Levels
A luxury home with multiple levels can be visually spectacular.
But levels introduce additional considerations.
Think about:
- Stair locations
- Frequency of stair use
- Bedroom placement
- Laundry location
- Kitchen location
- Garage access
- Outdoor access
- Future mobility
Ask yourself:
Would I still enjoy navigating this home five or ten years from now?
🛗 10. Consider Elevator Placement and Accessibility
Some large luxury homes include elevators.
But simply having one doesn't automatically solve accessibility concerns.
Consider:
- Where the elevator is located
- Which floors it connects
- How easily it can be reached
- Whether it connects important living spaces
- Whether it provides practical everyday value
For buyers thinking about long-term ownership, accessibility should be considered early rather than after problems arise.
🛁 11. Look Closely at Bathroom Access
Bathrooms can reveal floor-plan problems quickly.
Check:
- Bedroom-to-bathroom distances
- Guest bathroom placement
- Powder room accessibility
- Pool bathroom access
- Shared bathroom arrangements
- Door swings
- Privacy
A home with multiple bathrooms can still have an inconvenient layout if they're poorly positioned.
🚿 12. Examine the Primary Suite as a Complete Zone
Luxury primary suites can be enormous.
But bigger doesn't always mean better.
Evaluate how the:
- Bedroom
- Sitting area
- Bathroom
- Closets
- Private patio
- Office
- Laundry access
work together.
Ask whether the suite feels cohesive or whether its size creates unnecessary walking.
A 2,000-square-foot primary suite can still feel inconvenient if essential spaces are scattered.
👗 13. Look at Closet Placement
Walk-in closets are highly desirable.
But their location matters.
Consider:
Are the closets conveniently connected to the bedroom?
Are they close to the bathroom?
Do they require crossing a large space to access?
Are his-and-hers closets actually convenient for both occupants?
Functionality is often found in these small details.
🧺 14. Don't Ignore the Laundry Room
Laundry is one of the home's most frequently used functions.
Yet laundry rooms are sometimes placed based on architectural convenience rather than everyday practicality.
Look at their relationship to:
- Bedrooms
- Closets
- Garage
- Utility areas
- Staircases
If bedrooms are on one floor and laundry is several levels away, consider how that will affect your routine.
🧹 15. Look for Practical Storage
Luxury homes can have enormous rooms while surprisingly limited storage.
Check for:
- Linen closets
- Coat storage
- Pantry space
- Garage storage
- Utility storage
- Seasonal storage
- Cleaning supply storage
A home can have beautiful open spaces and still lack places for everyday possessions.
🛍️ 16. Evaluate Service and Delivery Access
Large luxury properties often have multiple service providers.
Think about:
- Grocery deliveries
- Housekeeping
- Landscaping
- Pool maintenance
- Package deliveries
- Catering
- Contractors
Can service providers access the necessary areas without constantly entering private living spaces?
This becomes particularly important for large estates with extensive maintenance requirements.
🍷 17. Test the Entertaining Flow
Imagine hosting a dinner party.
Guests arrive.
They enter the house.
They get drinks.
They move into the living room.
Dinner is served.
People move outside.
How does everyone move through the property?
Look for:
- Bottlenecks
- Narrow passages
- Awkward transitions
- Conflicting traffic patterns
- Rooms that become unavoidable passageways
The best entertaining floor plans often allow guests to move naturally without disrupting private areas.
🌵 18. Evaluate Indoor-Outdoor Connectivity
Arizona luxury living often revolves around indoor-outdoor spaces.
That makes the relationship between interior rooms and exterior areas especially important.
Consider how easily people can move between:
- Great room
- Kitchen
- Covered patio
- Outdoor kitchen
- Pool
- Spa
- Fire features
- Dining areas
A backyard may be spectacular, but its usability can be reduced if accessing it requires a complicated route through the house.
🏊 19. Look at Pool Access
A pool-focused property should be evaluated with wet-foot traffic in mind.
Ask:
Where do people enter the house after swimming?
Is there a convenient bathroom nearby?
Where are towels stored?
Is there an outdoor shower?
Can guests reach the pool without passing through private areas?
These details may seem minor during a showing but become important during everyday use.
🚗 20. Evaluate the Garage-to-Home Connection
A large garage is valuable.
But the connection between the garage and the home can be just as important.
Consider:
- Number of steps
- Door placement
- Mudroom access
- Pantry proximity
- Kitchen proximity
- Storage
- Household traffic
Think about arriving home with groceries, children, luggage, or packages.
Is the route straightforward?
🧭 21. Watch for Confusing Navigation
A floor plan can become problematic when visitors don't know where to go.
This may happen when:
- Rooms look similar
- Corridors branch repeatedly
- Levels change frequently
- Bedrooms are located in separate wings
- Doors are difficult to identify
- Main circulation isn't obvious
Luxury doesn't have to mean complicated.
A well-designed home should still feel intuitive.
🚪 22. Check Door Placement and Door Conflicts
Doors can create surprisingly significant functionality problems.
Look at whether doors:
- Collide with one another
- Block hallways
- Interfere with furniture
- Reduce usable bathroom space
- Create awkward bedroom entrances
- Restrict accessibility
Don't just look at the doors individually.
Imagine them being used simultaneously.
🛋️ 23. Mentally Place Your Furniture
An empty luxury home can make rooms appear larger and more flexible than they really are.
Try mentally placing:
- Sofas
- Dining tables
- Beds
- Nightstands
- Desks
- Bar stools
- Entertainment centers
Ask:
Where would the furniture actually go?
Would there still be comfortable walking paths?
Would doors open properly?
Would windows remain accessible?
A room's dimensions don't tell the whole story.
📐 24. Be Careful With Oversized Open Spaces
Open-concept living is popular in luxury properties.
But extremely large open spaces can create their own challenges.
They may produce:
- Difficult furniture placement
- Poor acoustic separation
- Undefined zones
- Excessive walking distances
- Limited privacy
Large doesn't automatically mean functional.
🔇 25. Consider Noise Movement
Floor-plan functionality isn't only about physical movement.
It's also about sound.
Consider the location of:
- Home theaters
- Laundry rooms
- Mechanical rooms
- Kitchens
- Garages
- Guest suites
- Bedrooms
- Outdoor entertaining areas
A bedroom located beside a frequently used entertainment space may experience a very different living environment than one separated by a hallway or buffer zone.
🏡 26. Look for Rooms That Are Too Specialized
Luxury homes sometimes include highly specialized spaces.
Examples include:
- Wine rooms
- Formal dining rooms
- Trophy rooms
- Massage rooms
- Dedicated offices
- Multiple lounges
- Specialty gyms
These can be wonderful amenities.
But ask:
Will I actually use this room?
A large amount of square footage dedicated to a highly specialized room can become a limitation if your lifestyle doesn't require it.
🔄 27. Think About How the Home Could Adapt
Your lifestyle may change.
Consider whether the floor plan could accommodate:
- Working from home
- Guests
- Aging in place
- Children
- Multigenerational living
- Live-in assistance
- Hobbies
- Exercise
- Additional entertaining
A flexible luxury home may have greater long-term usability than one designed around a very specific lifestyle.
🏗️ 28. Don't Assume Remodeling Will Be Easy
A complicated floor plan may tempt buyers to think:
"We can just move that wall."
Sometimes that's possible.
Sometimes it isn't.
Potential constraints can include:
- Structural walls
- Plumbing
- Electrical systems
- HVAC
- Windows
- Roof structure
- Exterior walls
- Building codes
- Architectural restrictions
Before assuming a layout can be changed, buyers should consult qualified professionals.
💰 29. Understand That Poor Functionality Can Affect Value
Two homes can have similar square footage and very different usability.
For example:
Home A: 6,000 square feet with intuitive circulation and well-connected living spaces.
Home B: 6,000 square feet with multiple disconnected wings and extensive hallway space.
The raw square footage is identical.
The living experience isn't.
That distinction can matter when evaluating a luxury property.
🧠 30. Pay Attention to How You Feel While Walking Through the Home
Your experience during the showing can reveal clues.
Ask yourself:
Do I know where to go?
Do rooms feel connected?
Am I constantly changing direction?
Do I keep walking through spaces to reach other spaces?
Does the house feel larger because it is useful—or simply because it is spread out?
Sometimes your physical experience of the home tells you something the floor plan doesn't.
📝 31. Compare the Floor Plan With Your Actual Daily Routine
This may be the most important test.
Think through a normal weekday.
Morning
You wake up.
You get dressed.
You use the bathroom.
You make coffee.
You prepare breakfast.
You leave for work.
How does that sequence work?
Evening
You arrive home.
You unload groceries.
You prepare dinner.
You relax.
You entertain.
You go to bed.
Does the home's layout support those routines?
🧐 A Luxury Home Floor Plan Functionality Checklist
Before purchasing, evaluate:
Entry & Circulation
- Entry sequence
- Hallway length
- Navigation
- Stair locations
- Door placement
Living Spaces
- Kitchen connection
- Dining access
- Living room flow
- Furniture placement
- Entertainment areas
Bedrooms
- Privacy
- Bedroom placement
- Bathroom access
- Closet location
- Noise exposure
Daily Living
- Laundry location
- Storage
- Pantry
- Garage connection
- Delivery access
Outdoor Living
- Patio access
- Pool access
- Outdoor kitchen
- Guest access
- Outdoor bathroom
Long-Term Function
- Accessibility
- Flexibility
- Multigenerational potential
- Work-from-home options
- Remodeling potential
📋 Create a Floor Plan Functionality Test Before Closing
A simple checklist can help buyers evaluate the layout systematically:
| Area | Works Well | Concern | Investigate |
|---|---|---|---|
| Entry | ☐ | ☐ | ☐ |
| Kitchen Flow | ☐ | ☐ | ☐ |
| Dining Access | ☐ | ☐ | ☐ |
| Living Areas | ☐ | ☐ | ☐ |
| Primary Suite | ☐ | ☐ | ☐ |
| Bedrooms | ☐ | ☐ | ☐ |
| Bathrooms | ☐ | ☐ | ☐ |
| Laundry | ☐ | ☐ | ☐ |
| Storage | ☐ | ☐ | ☐ |
| Garage Access | ☐ | ☐ | ☐ |
| Outdoor Access | ☐ | ☐ | ☐ |
| Pool Access | ☐ | ☐ | ☐ |
| Privacy | ☐ | ☐ | ☐ |
| Accessibility | ☐ | ☐ | ☐ |
| Future Flexibility | ☐ | ☐ | ☐ |
The objective isn't to find a "perfect" floor plan.
It's to determine whether the home's layout works for you.
🏜️ Why Floor-Plan Functionality Matters in Arizona Luxury Homes
Arizona luxury properties can be particularly expansive.
Large lots, detached guest spaces, resort-style backyards, outdoor kitchens, casitas, garages, offices, pools, and multiple living areas can all contribute to a property's appeal.
But they can also create distance.
A property may technically have everything you want while placing those features farther apart than you expect.
For example, a home might have:
- A spectacular primary suite
- A detached guest casita
- Multiple entertaining spaces
- A large kitchen
- An outdoor kitchen
- A resort-style pool
- Several garage bays
The question becomes:
How well do all those pieces work together?
💎 Bigger Doesn't Always Mean More Functional
Luxury real estate often emphasizes size.
More bedrooms.
More bathrooms.
More square footage.
More entertaining areas.
More amenities.
But additional space can create additional complexity.
The most enjoyable luxury home isn't necessarily the one with the most rooms.
It's the one where the rooms make sense together.
A 5,000-square-foot home with exceptional flow can feel more comfortable than a 7,000-square-foot property with awkward circulation.
🔍 Look Beyond the Floor Plan on Paper
A floor plan can tell you:
- Room dimensions
- Door locations
- Window placement
- Room relationships
- Approximate circulation
But it cannot completely communicate how a home feels to live in.
That's why buyers should physically walk the property.
Try the routes.
Open the doors.
Walk from the garage to the kitchen.
Walk from the bedroom to the laundry room.
Walk from the kitchen to the pool.
Imagine carrying groceries.
Imagine hosting guests.
Imagine living there on an ordinary Tuesday.
That's where functionality becomes real.
💼 How The Murphy Group Helps Buyers Look Beyond the Floor Plan
The Murphy Group helps Arizona luxury buyers evaluate properties beyond impressive finishes and headline features.
That means encouraging buyers to consider:
- Floor-plan flow
- Room relationships
- Privacy
- Daily routines
- Entertaining patterns
- Indoor-outdoor connectivity
- Storage
- Accessibility
- Future flexibility
- Overall livability
A luxury property should do more than impress during a showing.
It should make sense for the life you're planning to live inside it.
As Mary Murphy explains:
"The right luxury home isn't necessarily the one with the most elaborate floor plan. It's the one where the architecture supports the way the owner actually lives."
📊 The Bottom Line
A complicated floor plan isn't automatically a bad floor plan.
Some buyers love separate wings, multiple levels, private suites, dramatic corridors, and expansive spaces.
The important question is whether the complexity serves a purpose.
Before purchasing a luxury home, consider asking:
👉 Does the home have a natural flow?
👉 Are the main living areas connected?
👉 Are private spaces actually private?
👉 Is the kitchen positioned conveniently?
👉 Are bedrooms located appropriately?
👉 Is the garage connected logically to the house?
👉 Is outdoor living easy to access?
👉 Are there excessive hallways or unused spaces?
👉 Can furniture fit comfortably?
👉 Does the layout support your daily routine?
👉 Could the home adapt to future needs?
Because luxury isn't simply about having more space.
It's about having space that works.
📲 Find an Arizona Luxury Home That Fits the Way You Live
If you're searching for a luxury home in Scottsdale, Paradise Valley, North Scottsdale, or another premier Arizona community, The Murphy Group can help you look beyond the finishes and evaluate how a property's layout, features, location, and overall design align with your lifestyle.
👉 Start here: www.mgsellsarizona.com

Mary Murphy
Team Leader | The Murphy Group - AZ | eXp Luxury | PLACE
or another way